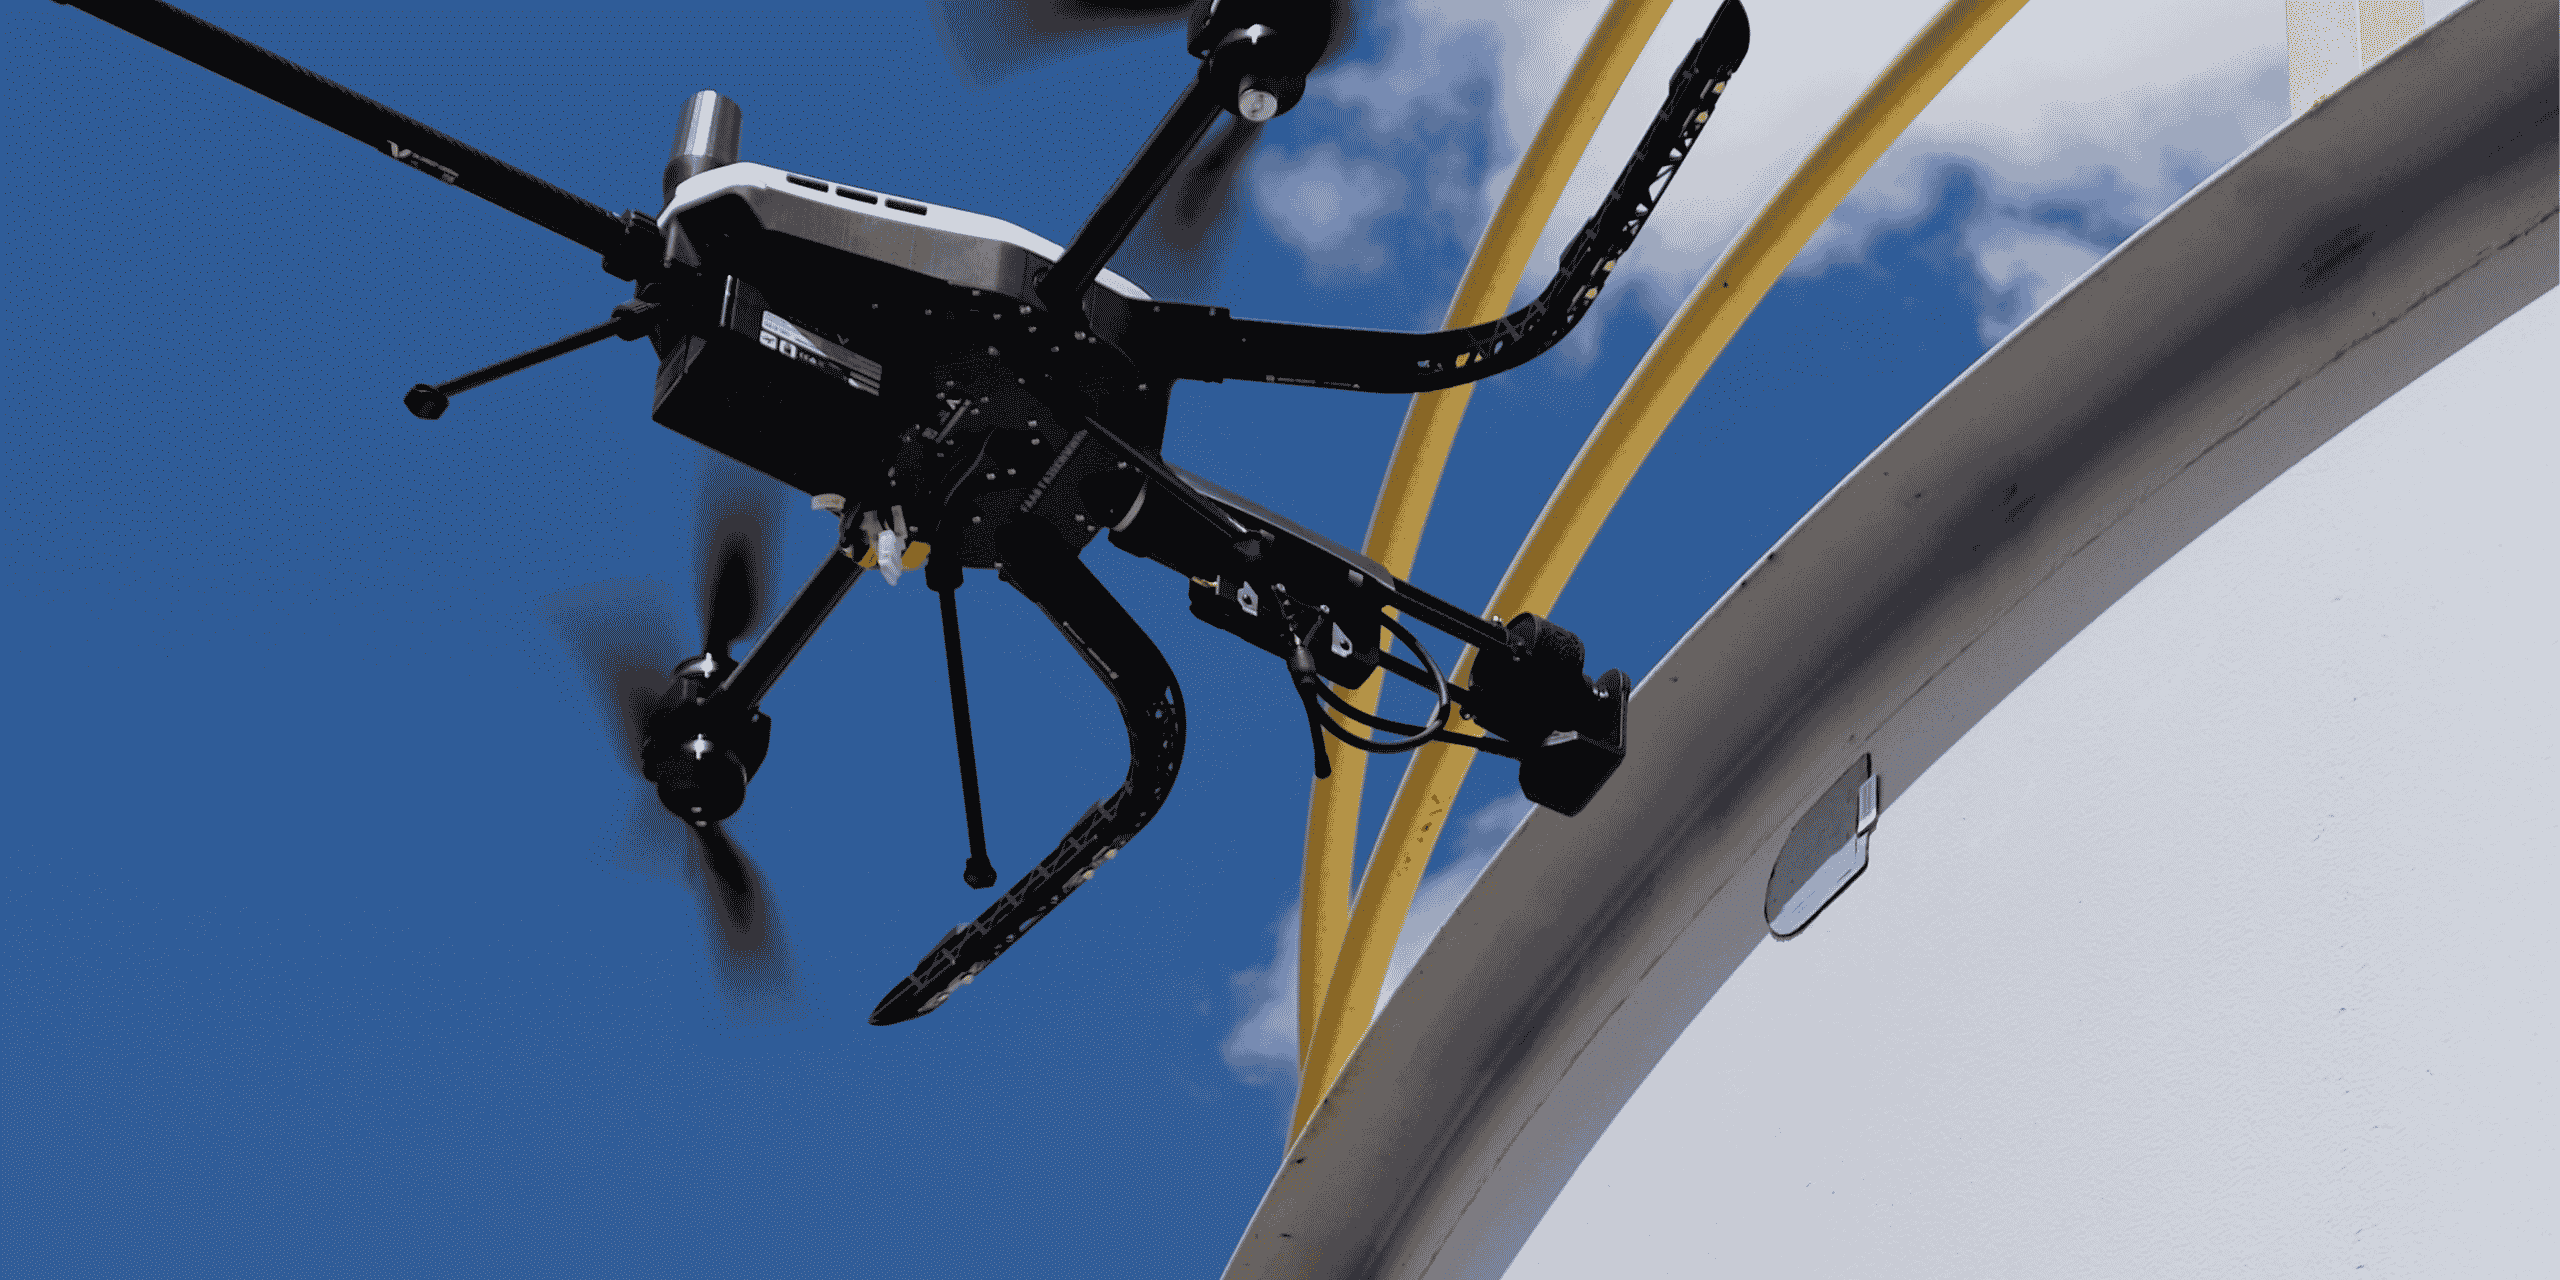
Drone-Enabled Ultrasonic Inspection with the WAND Payload Data Collector (WAND-PDC)
Immediate savings and payback with improved reliability and increased operational efficiency.
Overview
Application: In-service internal corrosion monitoring of tanks and process piping at height
Client: Oil and Gas Major
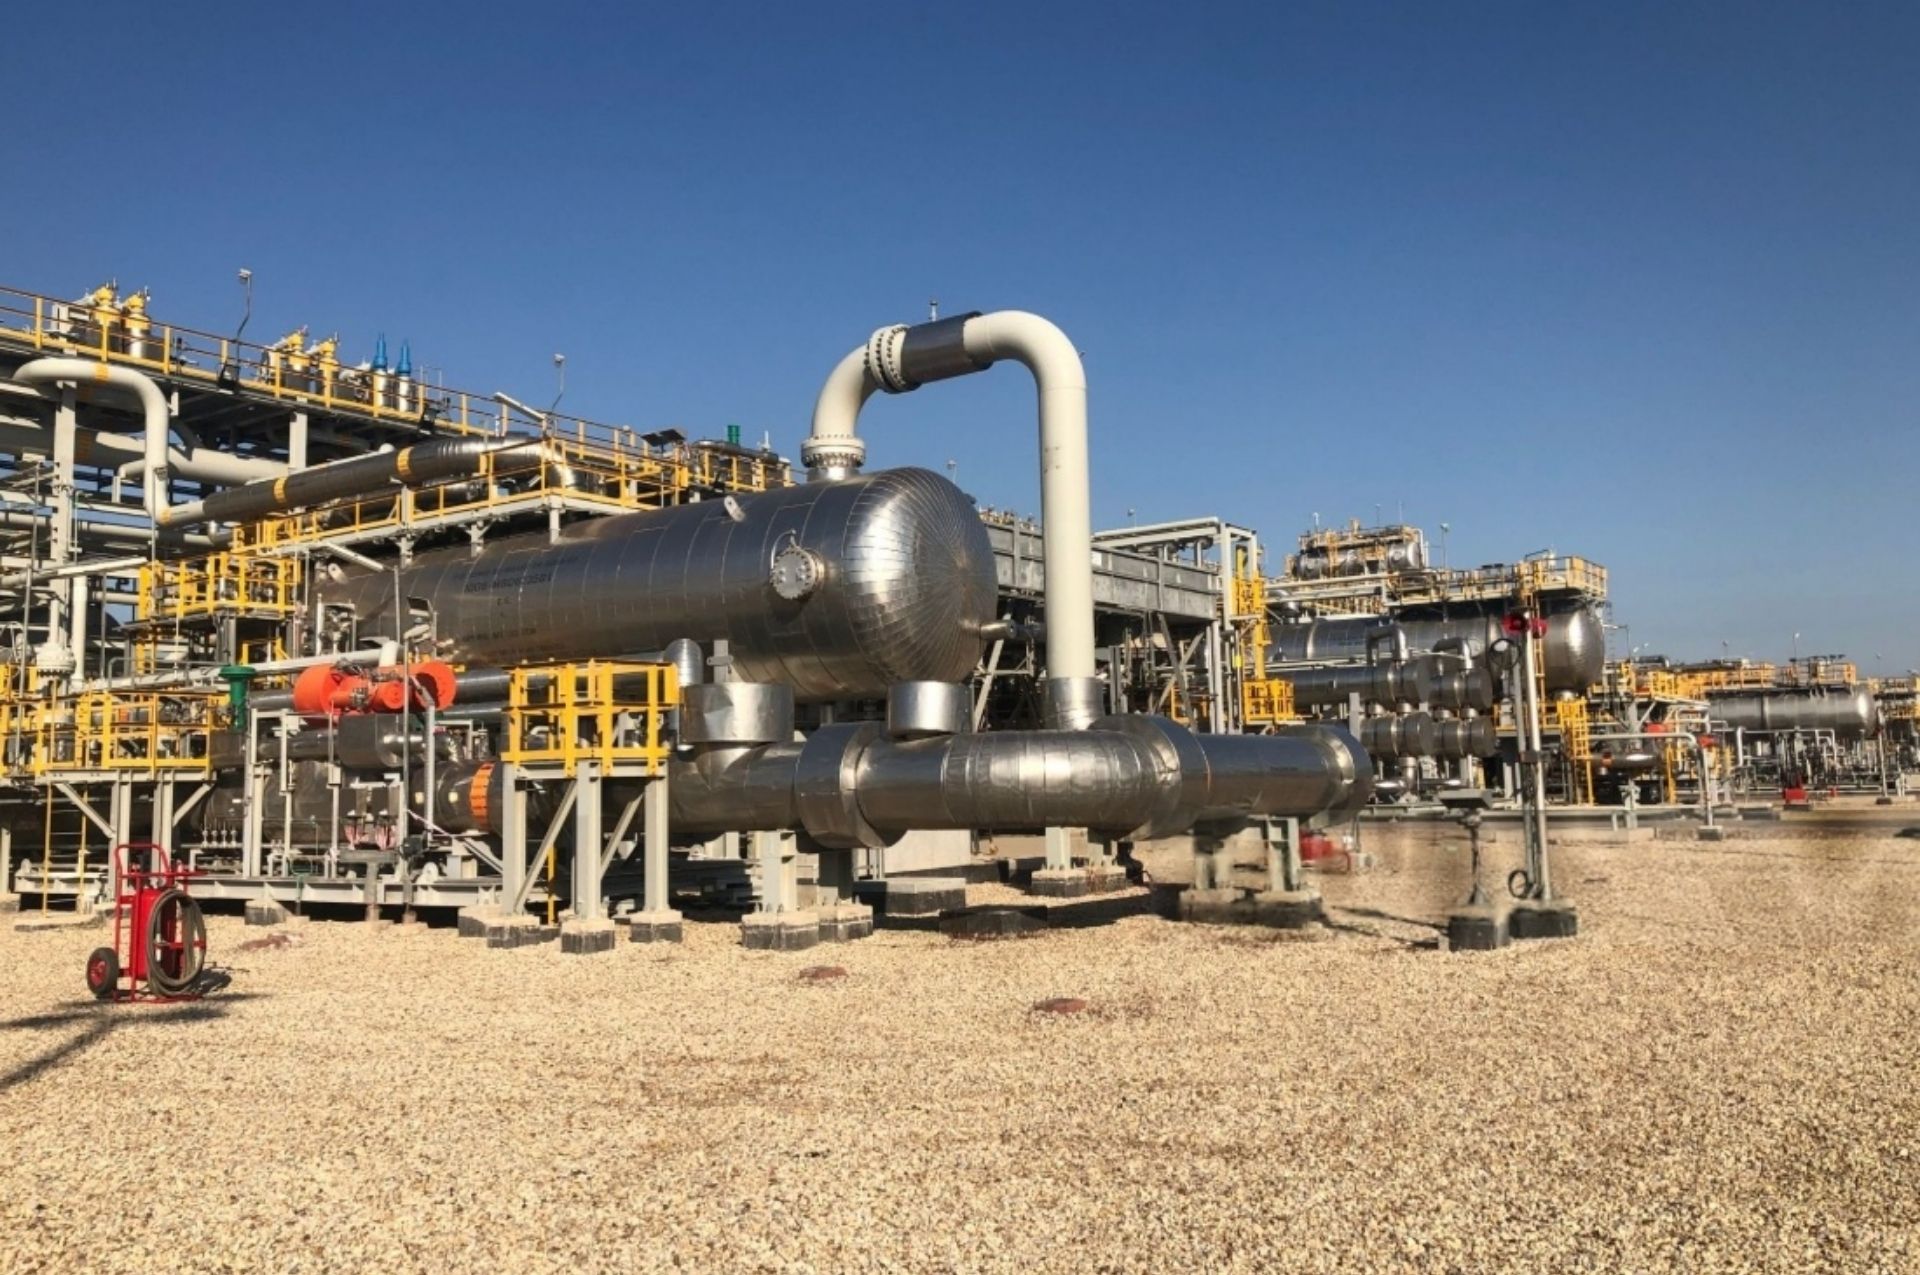
Assets: Refinery piping systems, tanks, and critical corrosion circuits
Location: Refinery facility, Salt Lake City, USA
Our customer required the implementation of advanced inspection technologies to support integrity management and operational optimisation across its refinery assets in the USA. The project focused on improving inspection efficiency, reducing personnel exposure to work at height, and enhancing the digital integration of corrosion and erosion monitoring processes for tanks, piping, and elevated infrastructure using drone-enabled ultrasonic inspection.
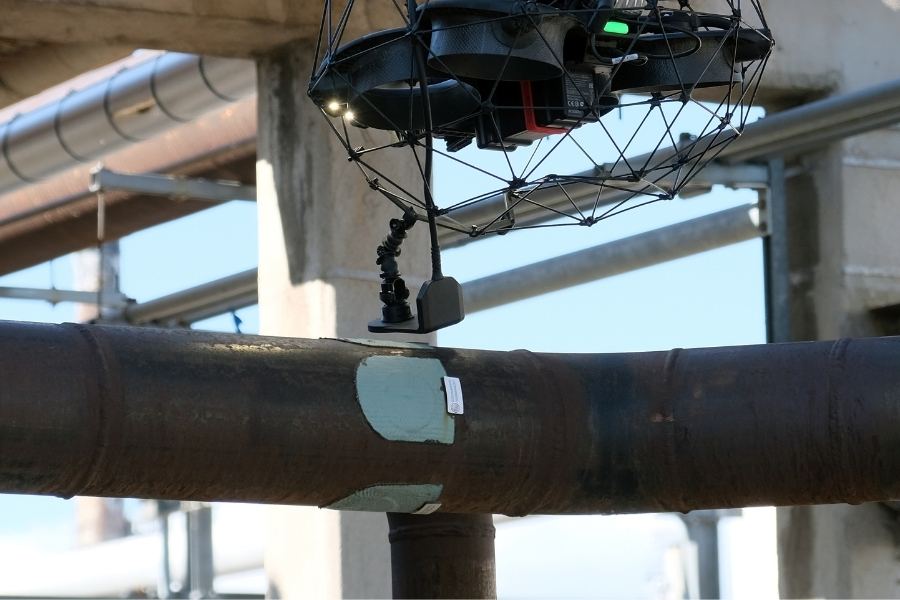
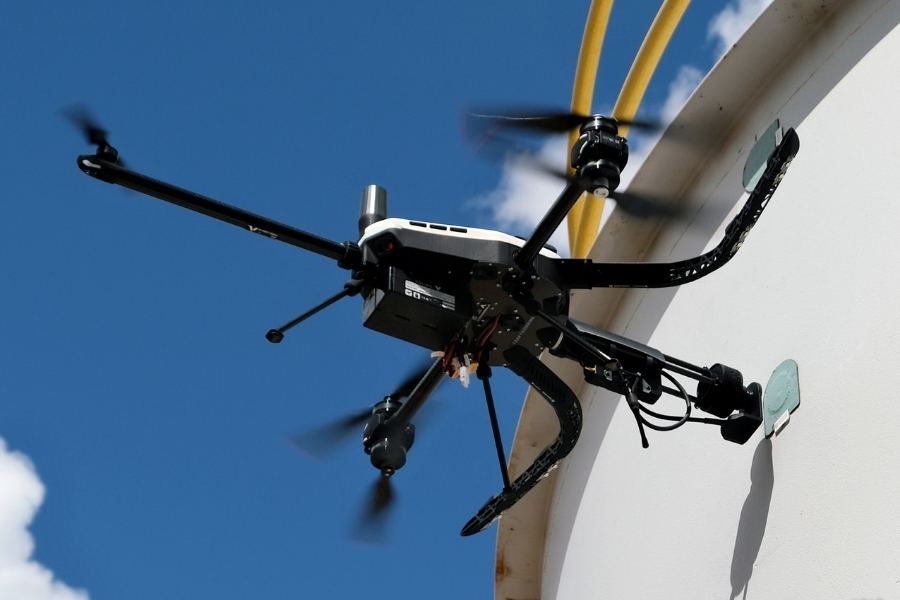
WAND technology was deployed as part of a drone-enabled inspection solution to streamline thickness monitoring of refinery piping systems, tank assets, and critical corrosion circuits at height. The solution enabled the collection of accurate wall-thickness and corrosion-rate data while reducing the need for scaffolding, rope access, and manual ultrasonic testing (UT) at height.
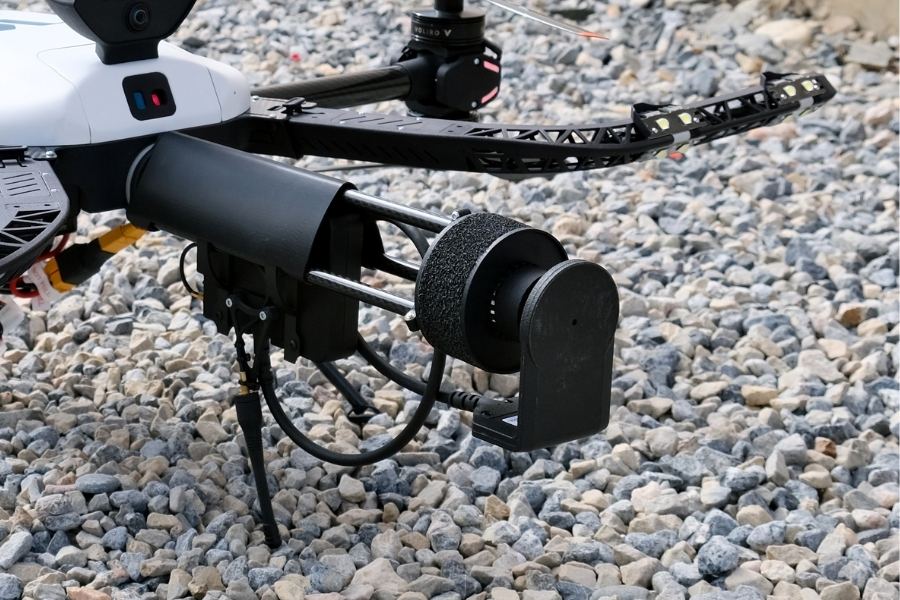
This deployment combined permanently installed WAND Thickness Monitoring (TM) Sensors with the WAND Payload Data Collector (WAND-PDC), supporting both routine inspections and digitally integrated asset-integrity workflows.
Challenges
Inspection of refinery piping systems, elevated corrosion circuits, and tank assets presented several challenges, making traditional inspection methods difficult, time-consuming, and costly. An alternative approach was therefore required to provide reliable thickness monitoring at difficult-to-access locations and at height using drone-enabled data collection.
- The locations of piping systems, elevated assets, and tank inspection points created significant access challenges when repeatable thickness measurements were required at the same monitoring points.
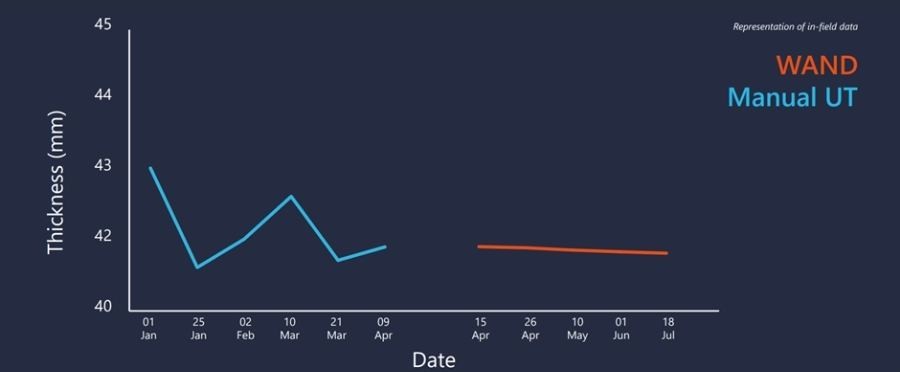
- Manual UT and conventional access methods introduced variability in measurement positioning, affecting data repeatability, consistency, and long-term reliability.
- Additional labour, access equipment, and inspection time were required to carry out repeatable inspections, often involving scaffolding, rope access, confined-space entry, or specialised NDT personnel.
- Traditional inspection workflows increased personnel exposure to work at height and activities in hazardous areas while limiting inspection frequency and operational flexibility.
- Inspection data collected through traditional methods was not readily compatible with automated integrity-management platforms or centralised digital monitoring systems, limiting the ability to trend corrosion rates and make data-driven maintenance decisions.
Solution
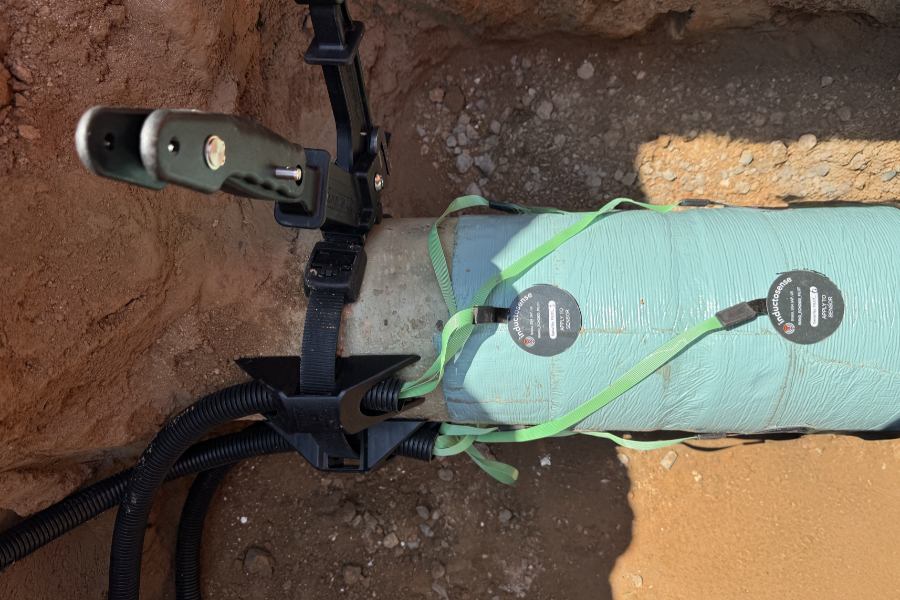
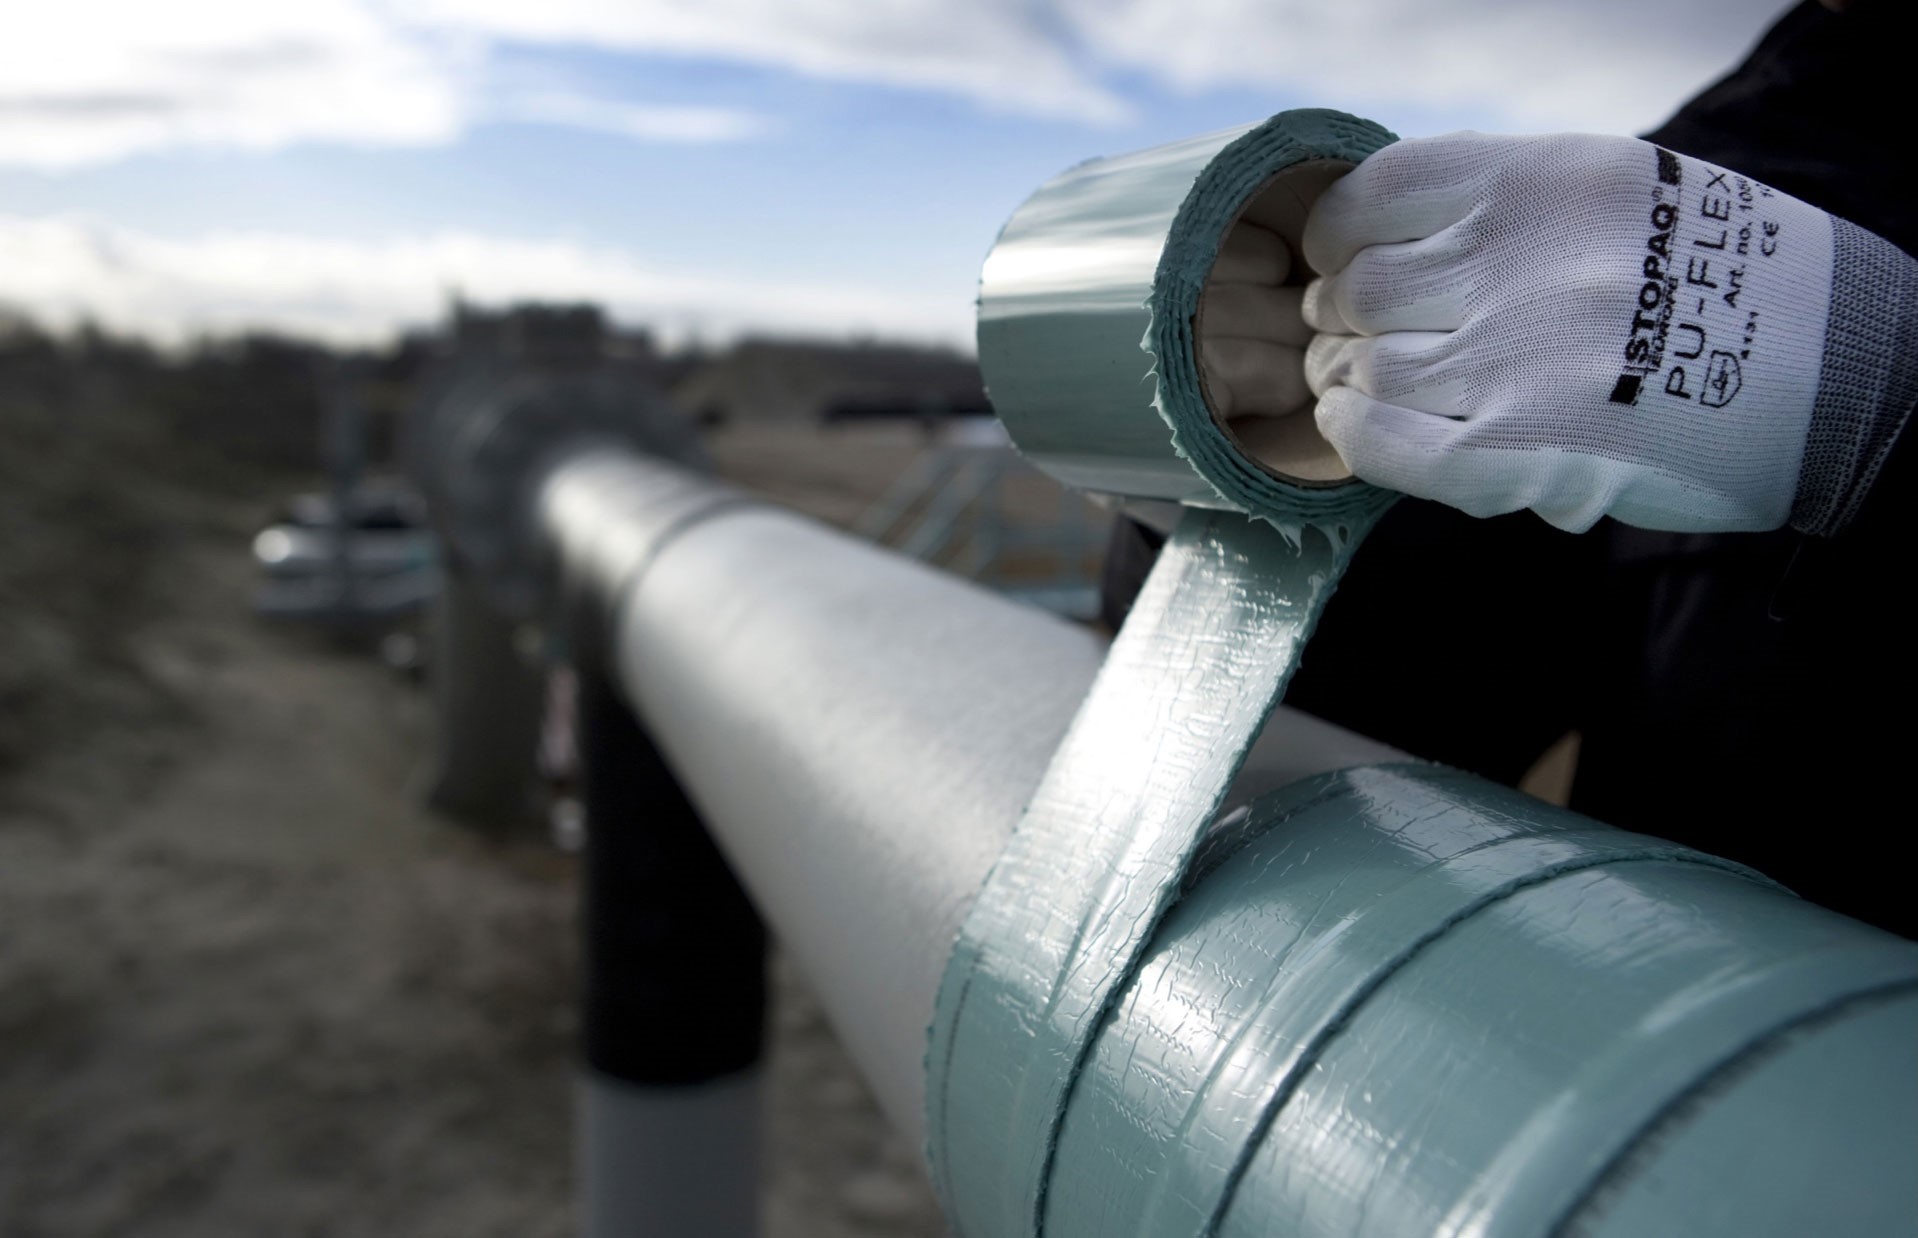
The Inductosense WAND system provided accessible thickness-monitoring points at elevated locations that were difficult to reach using conventional inspection methods. The permanently attached sensors were bonded with adhesive and subsequently coated to provide long-term environmental protection. The wireless, inductively coupled WAND TM Sensors and WAND-PDC allowed the sensors to remain fully encapsulated and protected from environmental conditions.
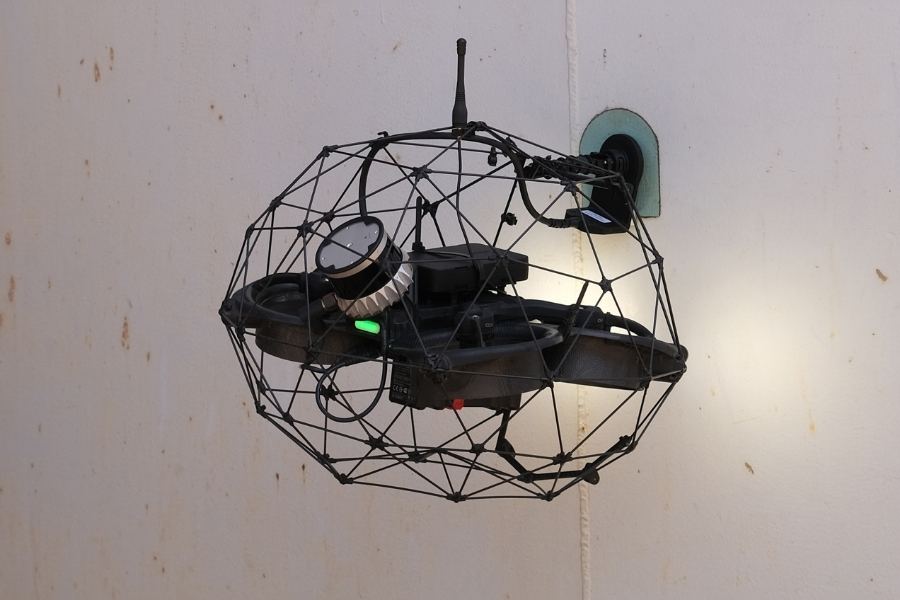
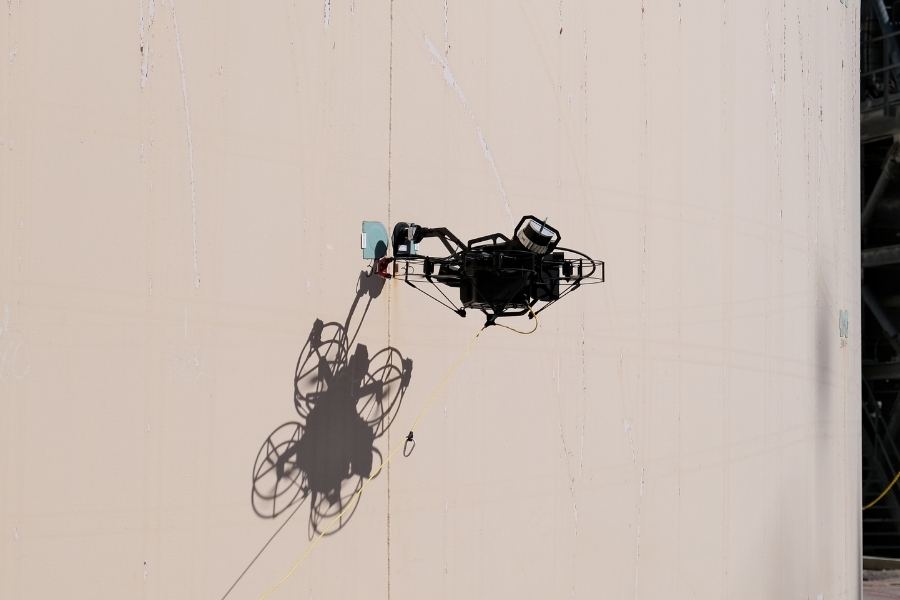
- Multiple WAND TM Sensors were installed on refinery piping systems, elbows, and tank assets to monitor wall loss and corrosion rates. Each sensor is less than 1 mm thick, wireless, and battery-free. The sensors were selected because they provide repeatable, accurate thickness measurements, have low installation costs, and integrate easily with the WAND-PDC for remote data collection using several industrial drone platforms: the Voliro T, Flyability Elios 3, and Scout 137 Gen 3.
- Each WAND TM Sensor was assigned a unique RFID tag to ensure traceability at the selected thickness-monitoring locations. Data could then be synchronised automatically with iDART for reliable thickness trending.
- The fixed position of each permanently installed WAND TM Sensor allowed thickness measurements to be collected simply by aligning the WAND-PDC over the sensor. Its low cost and ultra-thin profile also allowed multiple sensors to be installed at a single asset location.
Implementation
The WAND system was installed by the client’s local service provider with support from Inductosense.
- The client selected WAND TM Sensor locations based on existing condition-monitoring points and inspection schedules. Once installed, the sensors could be read immediately with the WAND-PDC to collect wall-thickness data from assets affected by internal corrosion.
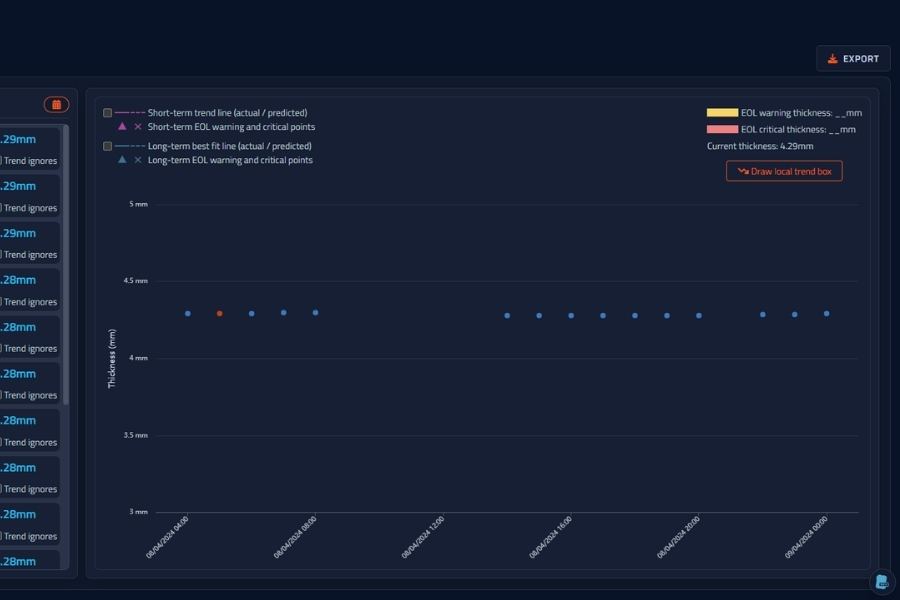
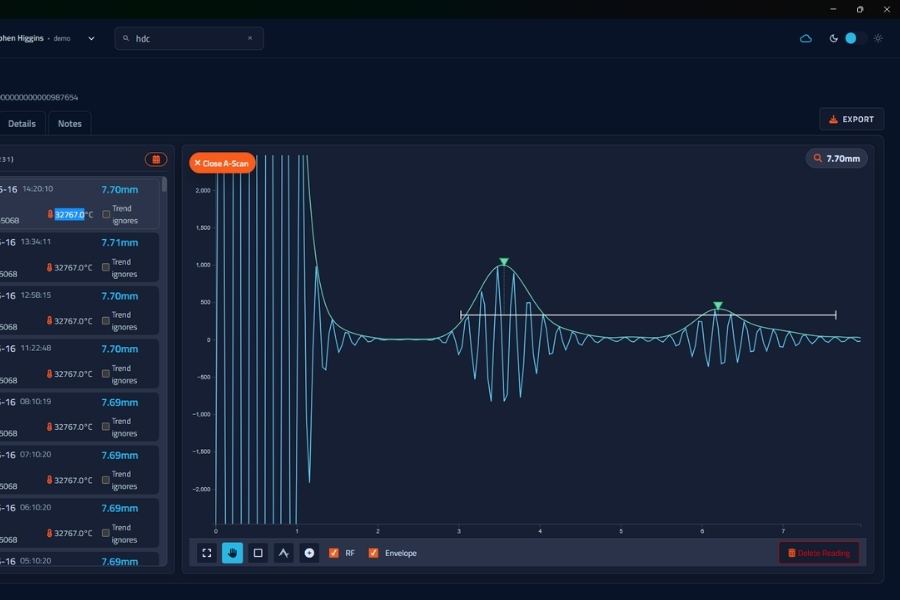
- Implementing WAND technology enabled the client to digitalise data collection and analysis using the cloud-based iDART software. Multiple users can access uploaded data, review thickness trends on a thickness-versus-time plot, compare ultrasonic A-scans to identify signal changes, assess asset condition, and review corrosion rates after logging in.
- Easy access to the data enabled the maintenance team to analyse trends and make better-informed maintenance-scheduling decisions. This supported the timely replacement of a riser elbow, minimising operational downtime. Additional WAND TM Sensors were subsequently installed on the replacement elbow.
Key Benefits
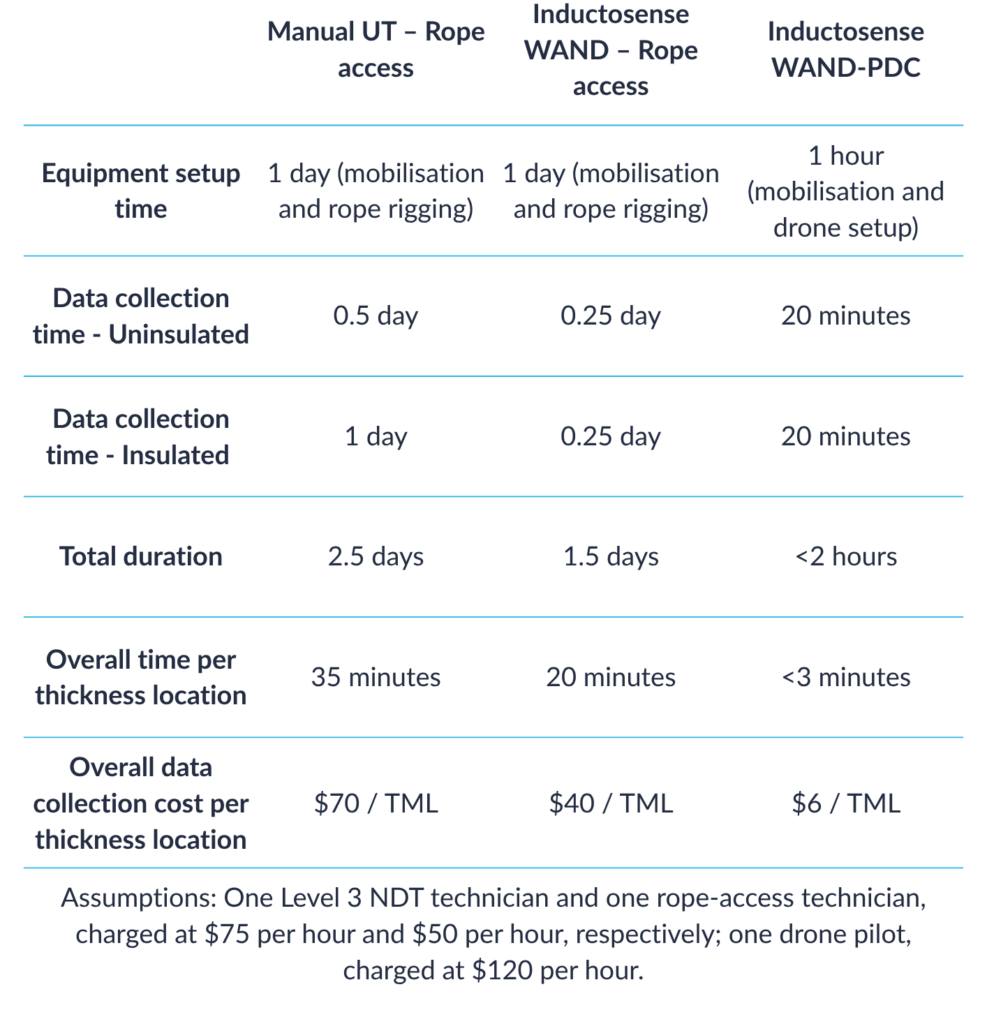
The WAND-PDC improved access to thickness-monitoring locations and enabled precise, reliable data collection through a low-cost solution. To quantify the value of drone-based data collection for refinery inspections at height, the project compared its business case and return on investment (ROI) with the existing manual UT method.
The comparison indicated estimated annual savings of $54,000 and a payback period of one year. Improved data accuracy and more reliable corrosion- and erosion-rate calculations also increased operational efficiency.
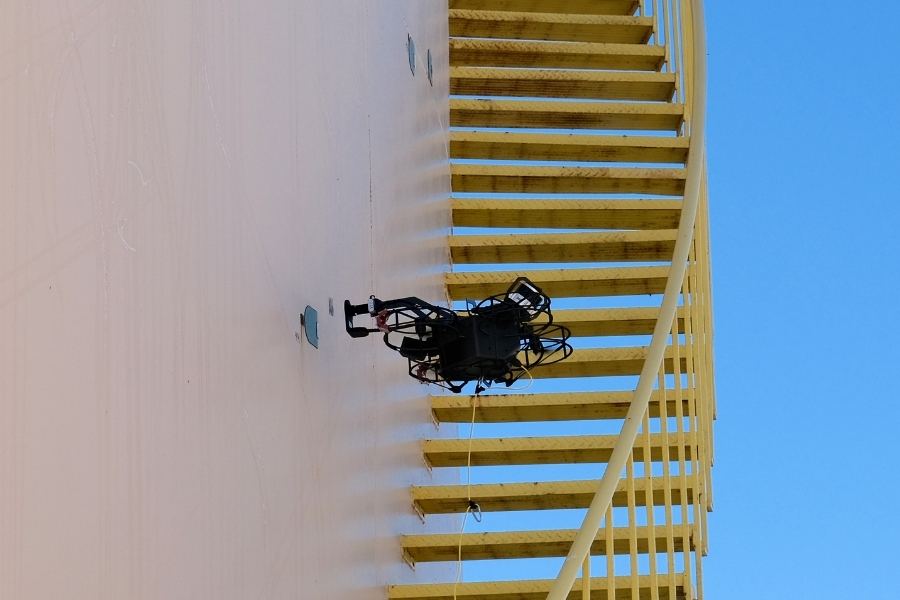
Data collection from 50 thickness monitoring locations (7-hour working day)
Conclusion
By combining permanently installed, low-profile WAND TM Sensors with drone-enabled WAND-PDC data collection, the client obtained repeatable wall-thickness readings from elevated and difficult-to-access refinery assets while reducing reliance on scaffolding and rope access. Approximately 50 readings were collected from a tank in 20 minutes, while 10 readings from an insulated piping section were collected in 5 minutes.
Compared with conventional rope-access UT, the approach kept inspection personnel at ground level during data collection and reduced inspection time, operational disruption, and labour and access costs. More frequent and consistent data improved confidence in corrosion-rate calculations and supported better-informed integrity-management decisions. The project indicated estimated annual savings of $54,000 and a one-year payback period.